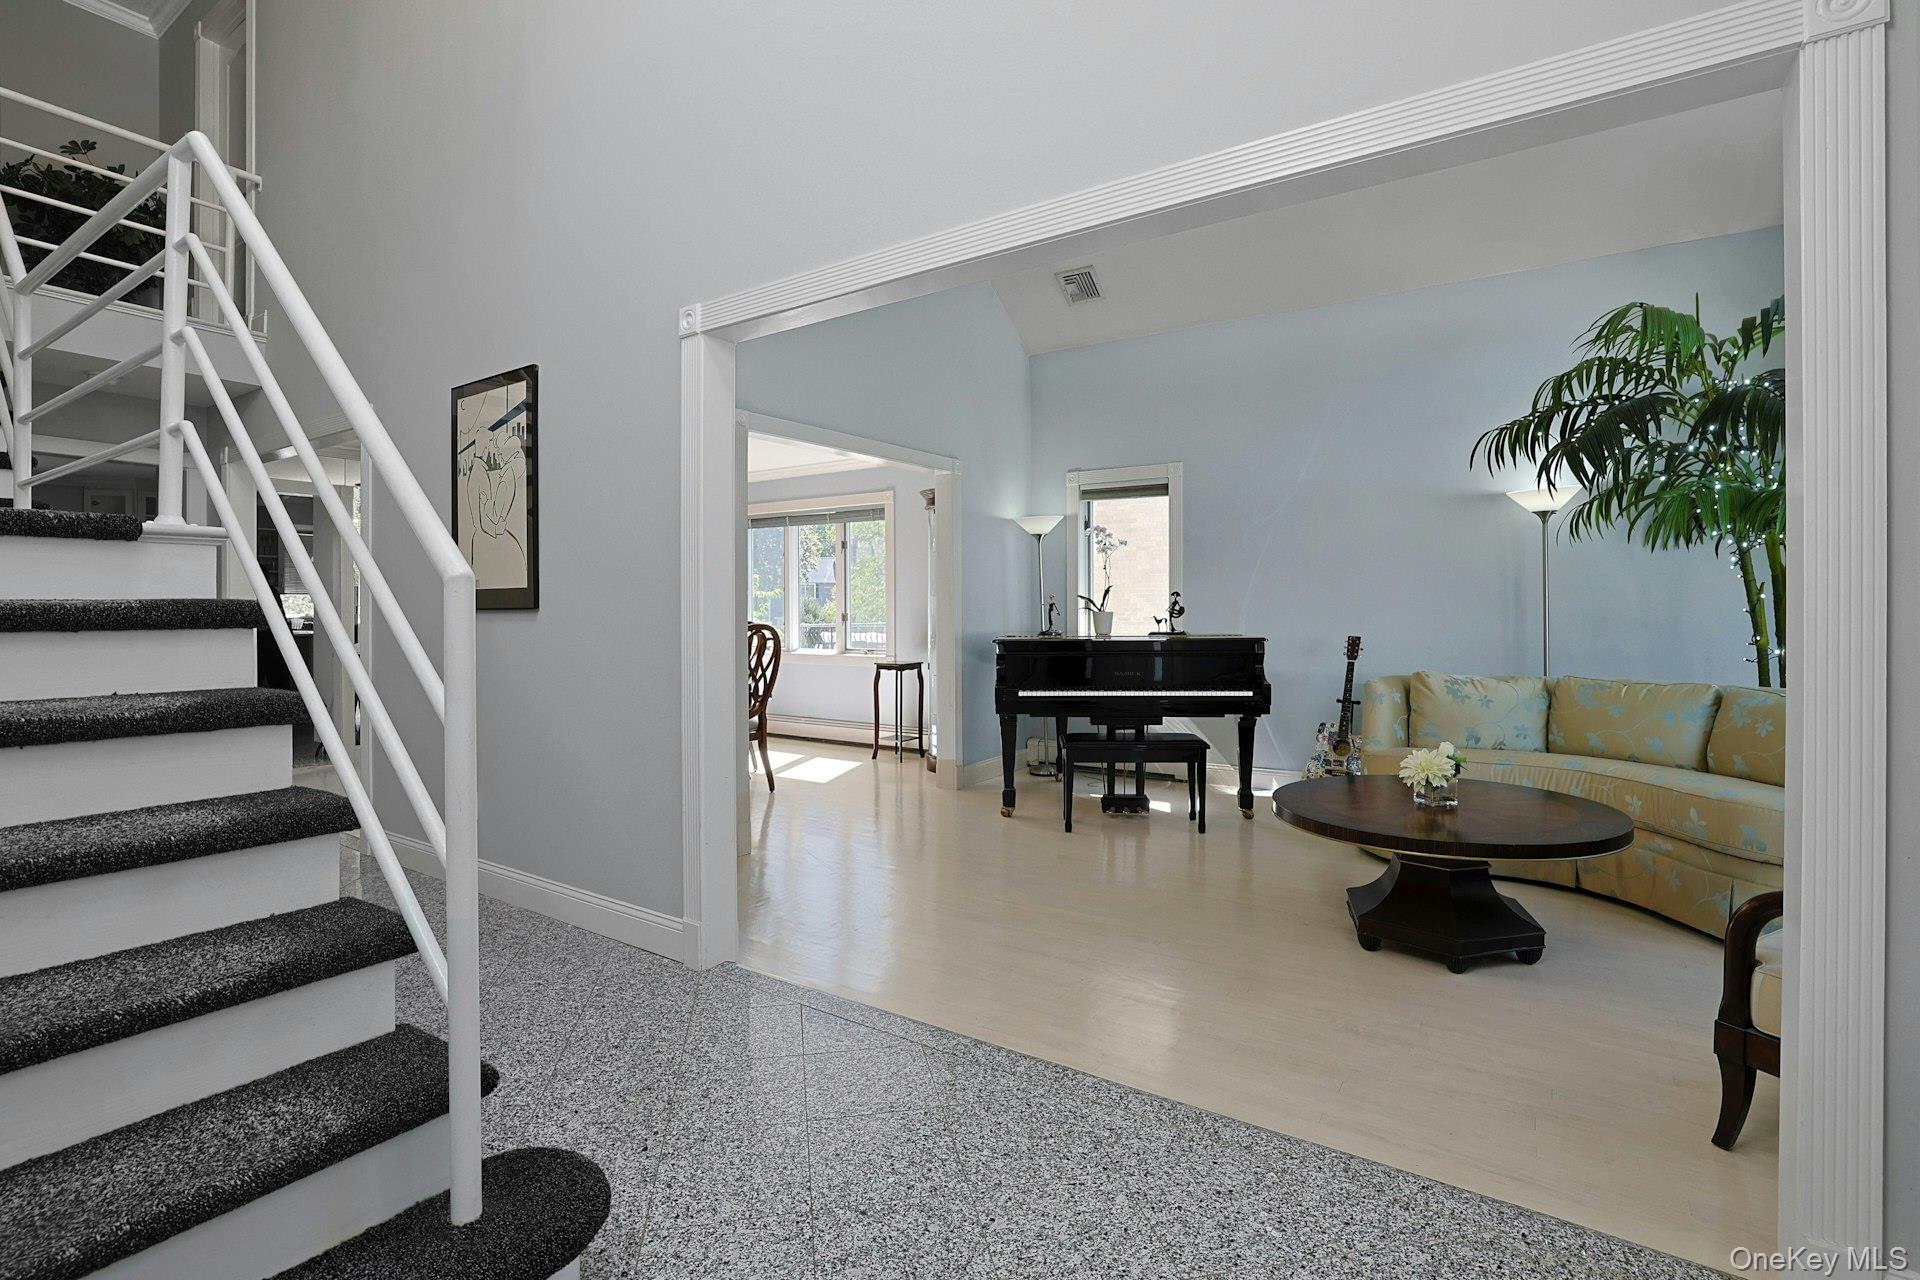
Property photo 1
Property photo 2
Property photo 3
Property photo 4
Property photo 5
4 Beds
3 Baths
3,396 sqft

$1,500,000

19 Maple Street, Scarsdale NY, 10583

Price per sqft$441.70
Built in1995
Property size3,396 sqft
Property typeResidential
Courtesy of Compass Greater NY, LLC, Cindy Waxman Listing Contact: 914-725-7737

Overview

Active

Listed Oct 17, 2026

Updated 8h ago

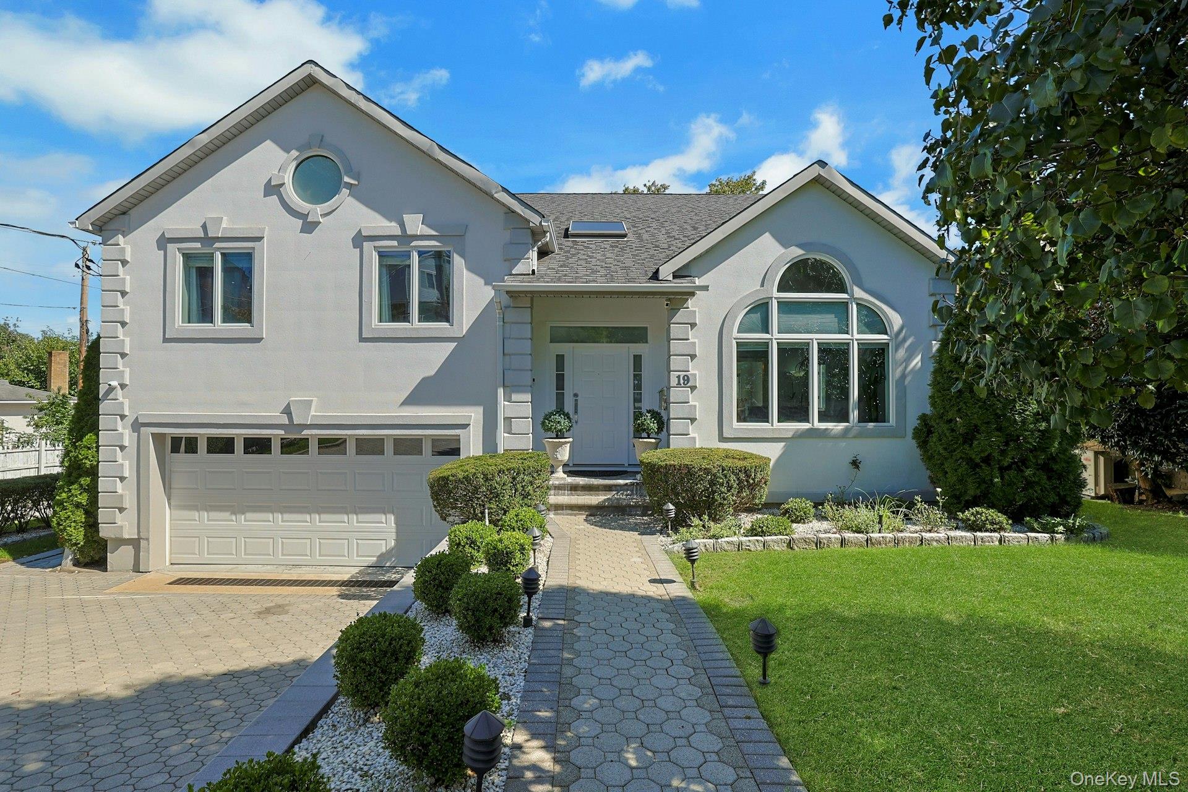
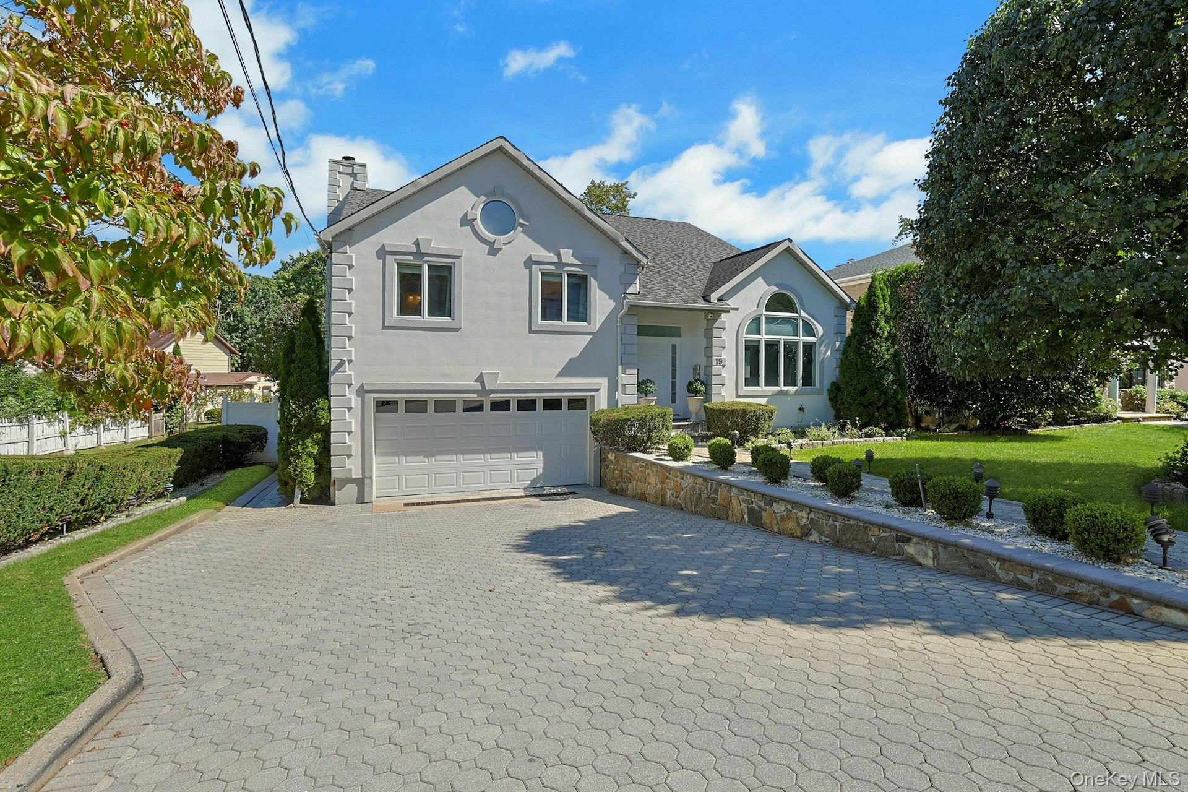
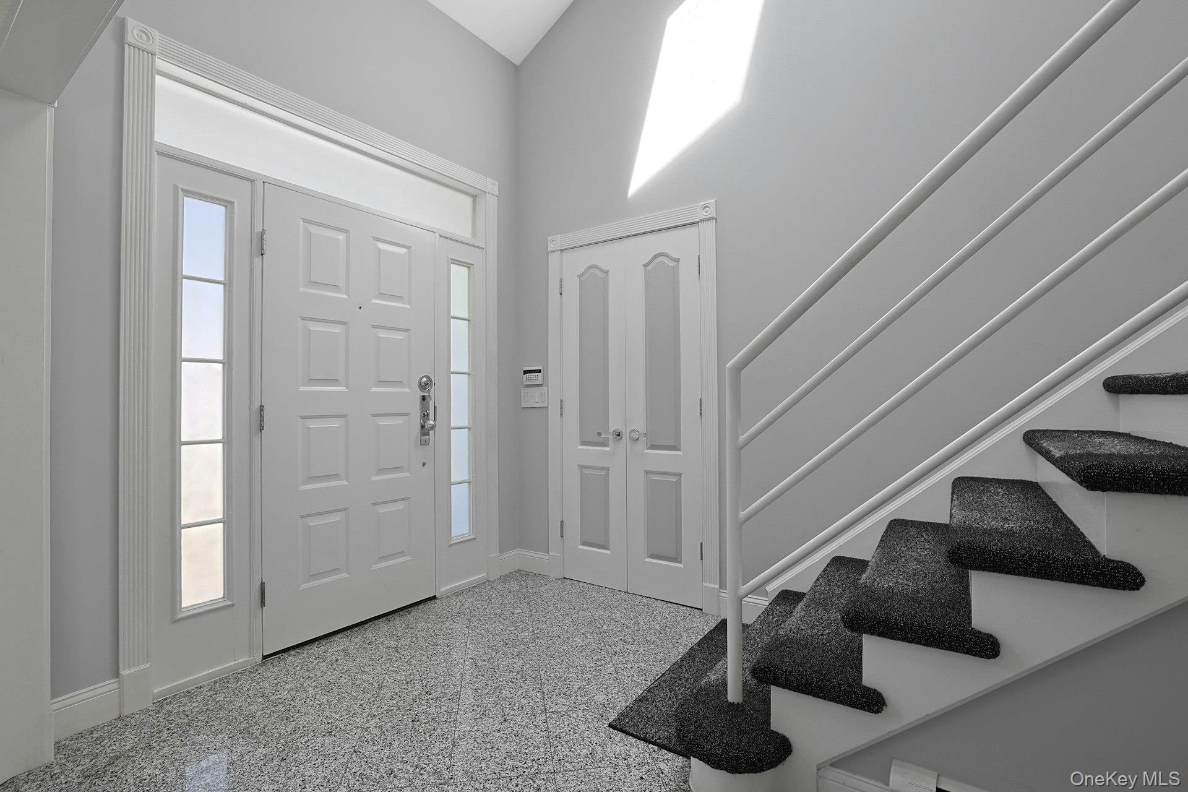
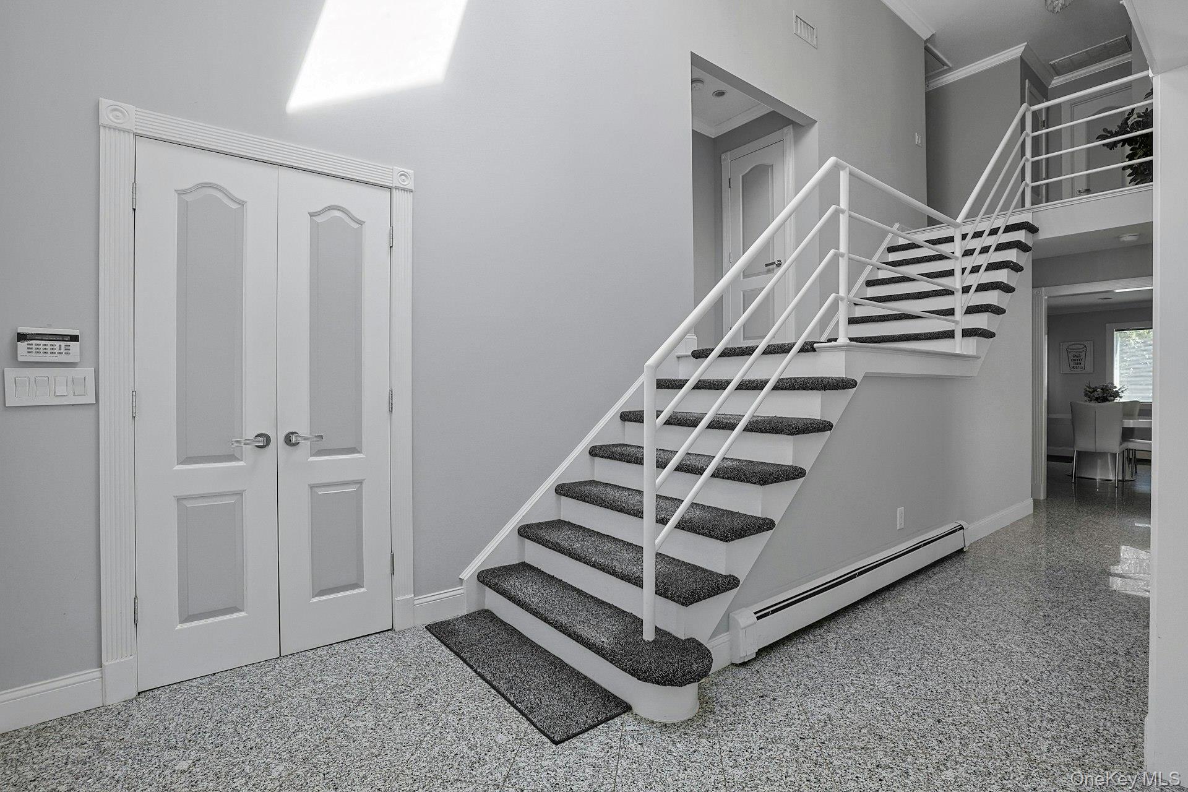
This beautiful, spacious and meticulously maintained stucco colonial offers 4 bedrooms, 2.5 baths and a dramatic 2-story entry. Ideally located in the Green Knolls neighborhood, within the Eastchester School district and with a Scarsdale P.O. address, 19 Maple St. is conveniently situated near the Scarsdale Metro-North station, shopping, restaurants and schools. The main level features a wonderful open flow from the kitchen to the family room, complete with gas fireplace, sliding doors leading to the deck and expansive patio. An additional door from the eat-in kitchen provides direct access to the deck as well. Exceptional outdoor space for al fresco dining, entertaining or simply relaxing. A formal dining room and living room with Palladian-style windows complete the main level. Upstairs are 4 large bedrooms, including a spacious primary suite with high ceilings, an en-suite bath, and two closets, one of which is a large walk-in. Another large bedroom also has a walk-in closet. A hallway bath and laundry room add everyday convenience. The expansive lower level provides plenty of bonus space--perfect for a playroom, home office, gym, media room and more--and opens to a sunroom with access to the backyard. Additional highlights include stainless steel appliances, hardwood floors, central a/c, a large 2 car garage, and a large driveway. Enjoy exclusive resident rates at the wonderful Lake Isle Country Club, offering golf, swimming, tennis, dining and a variety of activities. This bright and airy house is a wonderful place to call home!

$9,980/mo

Est. mortgage payment based on a $1,500,000 home price.

All estimates are provided by Luxury Presence for informational purposes only. Actual amounts may vary.

Additional information

MLS® ID
1054733

Interior Features

Bedrooms
4
Bathrooms
3
Fireplace
Yes
Cooling
Yes
Heating
Yes
Basement
Yes

Exterior Features

Lot Size
0.17 Acres

Other Property Details

Taxes
$27,189
Tax Frequency
Annually
Garage
Yes
55+/Senior Community
No

Listings courtesy of OneKey MLS as distributed by MLS GRID

All information deemed reliable but not guaranteed and should be independently verified. All properties are subject to prior sale, change or withdrawal. Neither listing broker(s) nor Debbie Quigley shall be responsible for any typographical errors, misinformation, misprints and shall be held totally harmless. Properties displayed may be listed or sold by various participants in the MLS.

Based on information submitted to the MLS GRID as of 4:03 AM UTC on 10/18/2026. All data is obtained from various sources and may not have been verified by broker or MLS GRID. Supplied Open House Information is subject to change without notice. All information should be independently reviewed and verified for accuracy. Properties may or may not be listed by the office/agent presenting the information.

©2026
OneKey MLS. All rights reserved.

DMCA Notice


Powered by Luxury Presence